
Thom Browne Tavern
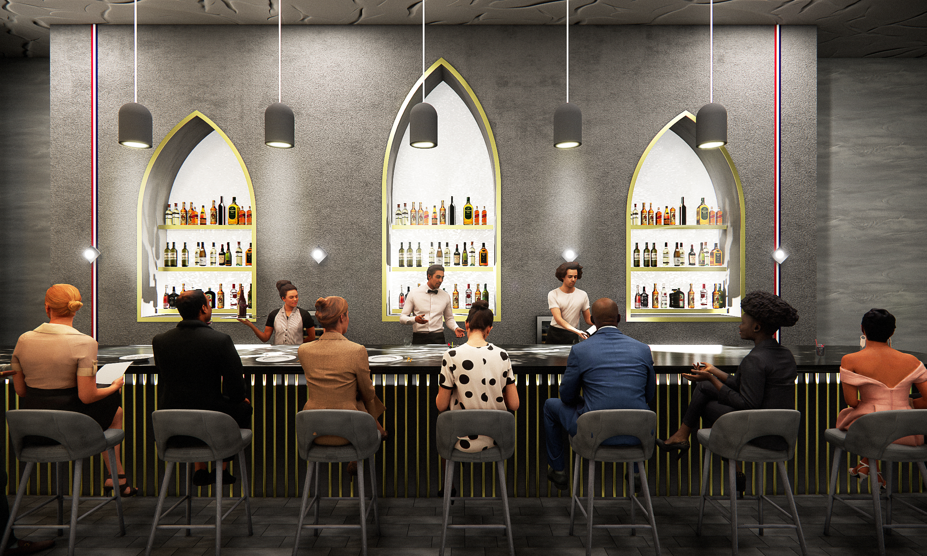
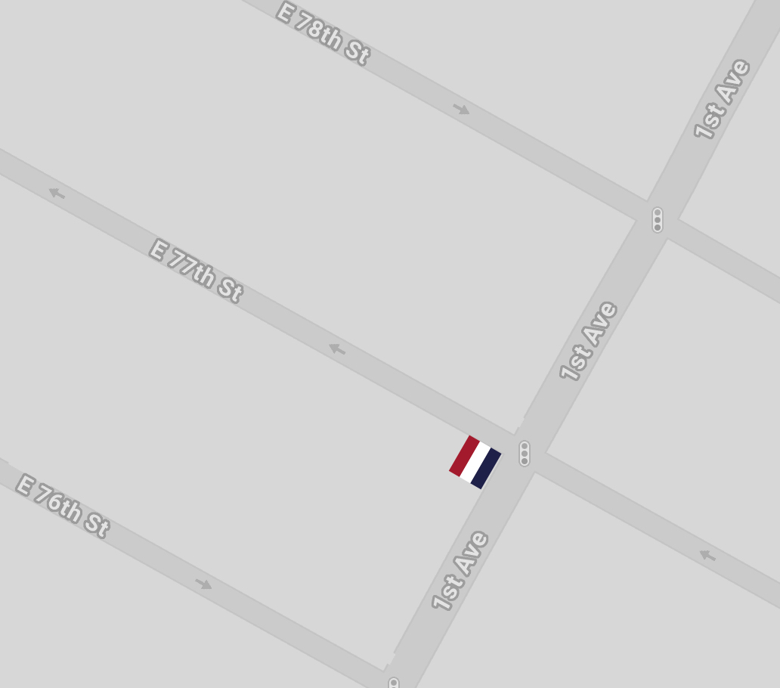
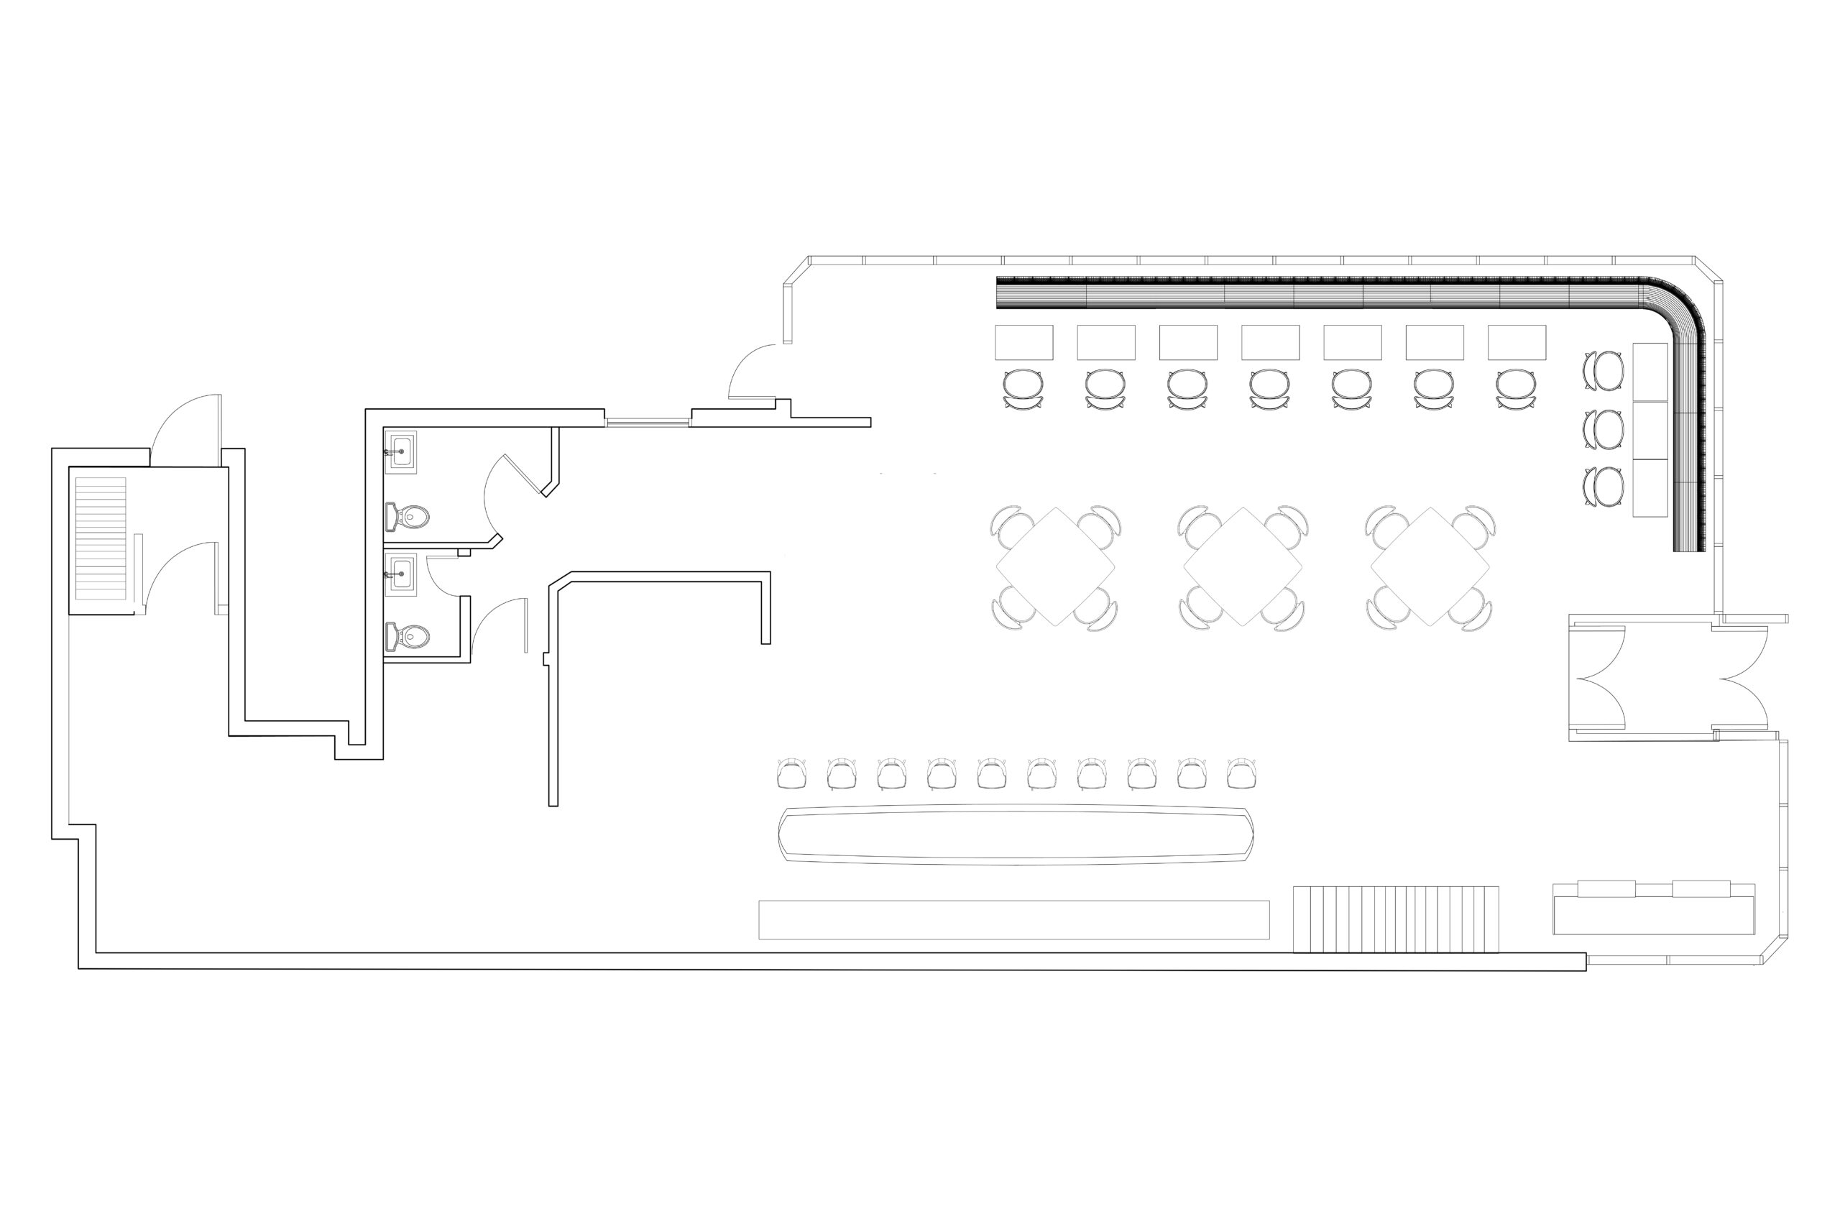
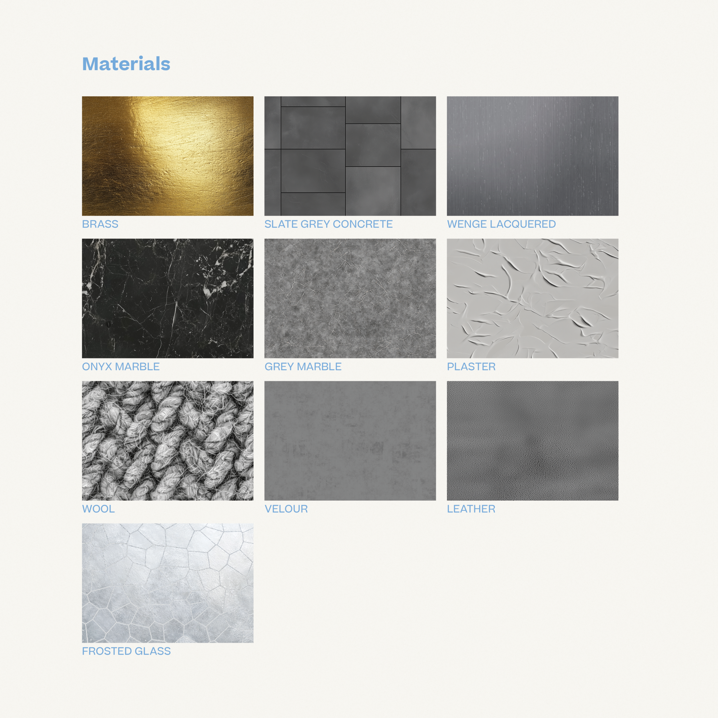
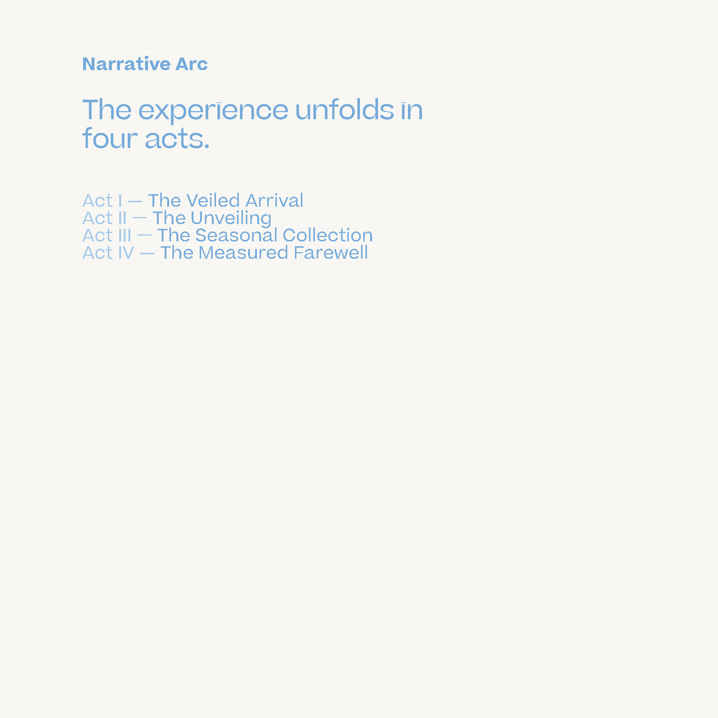
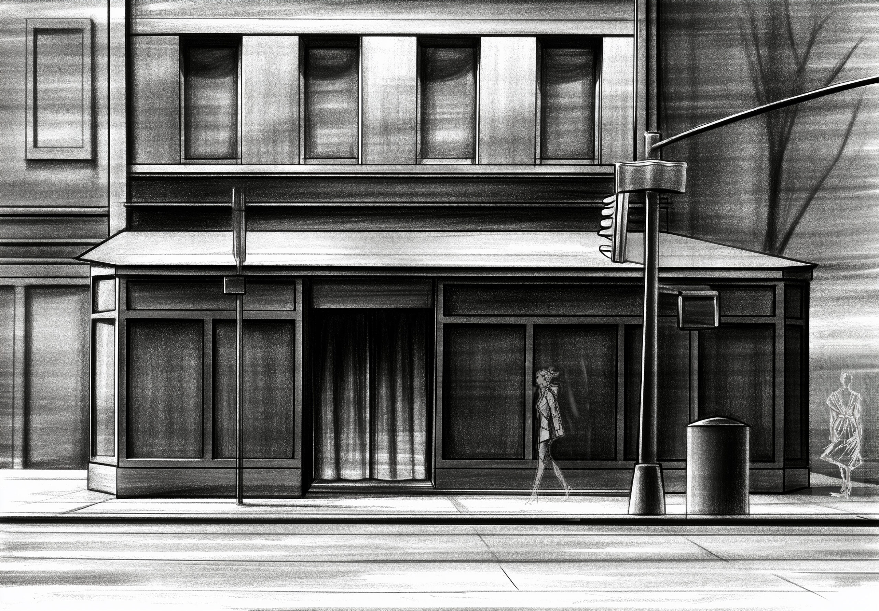
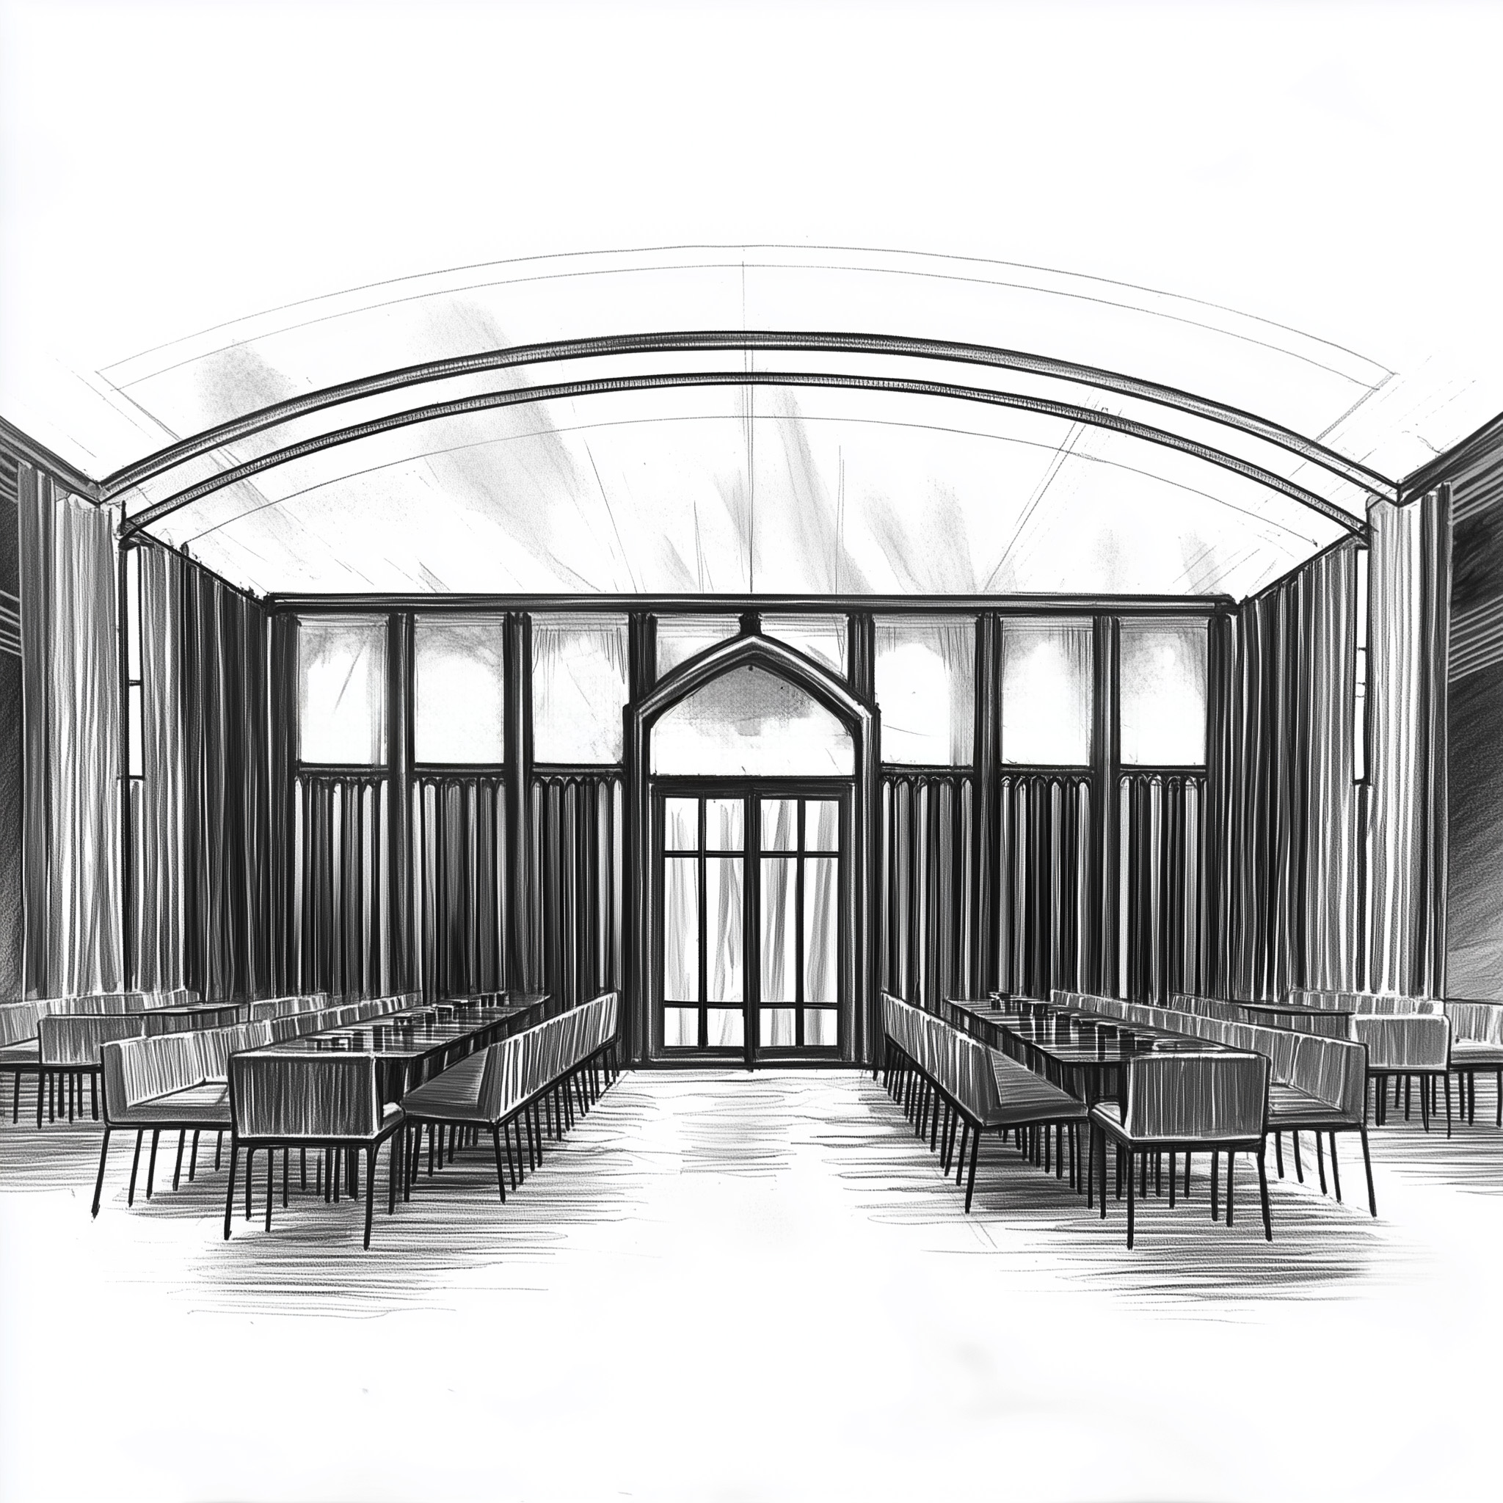
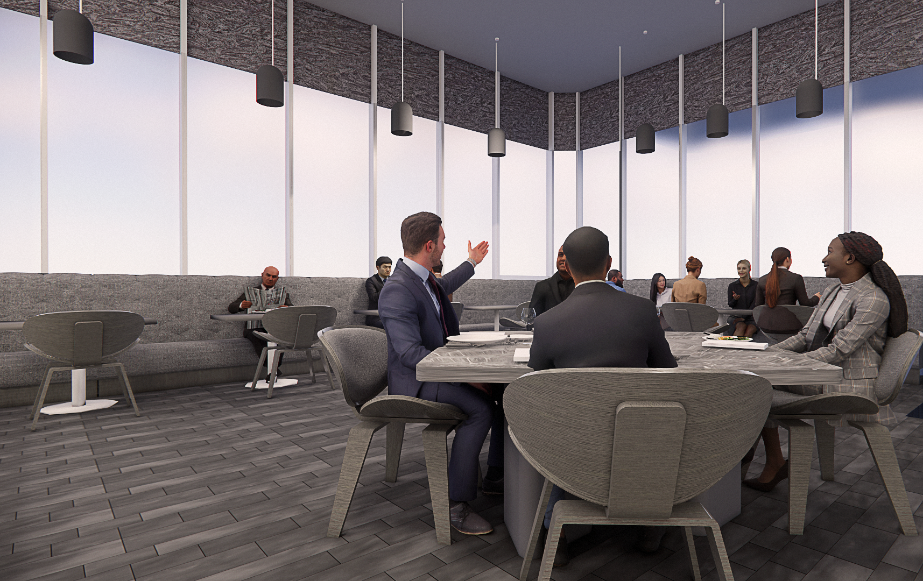
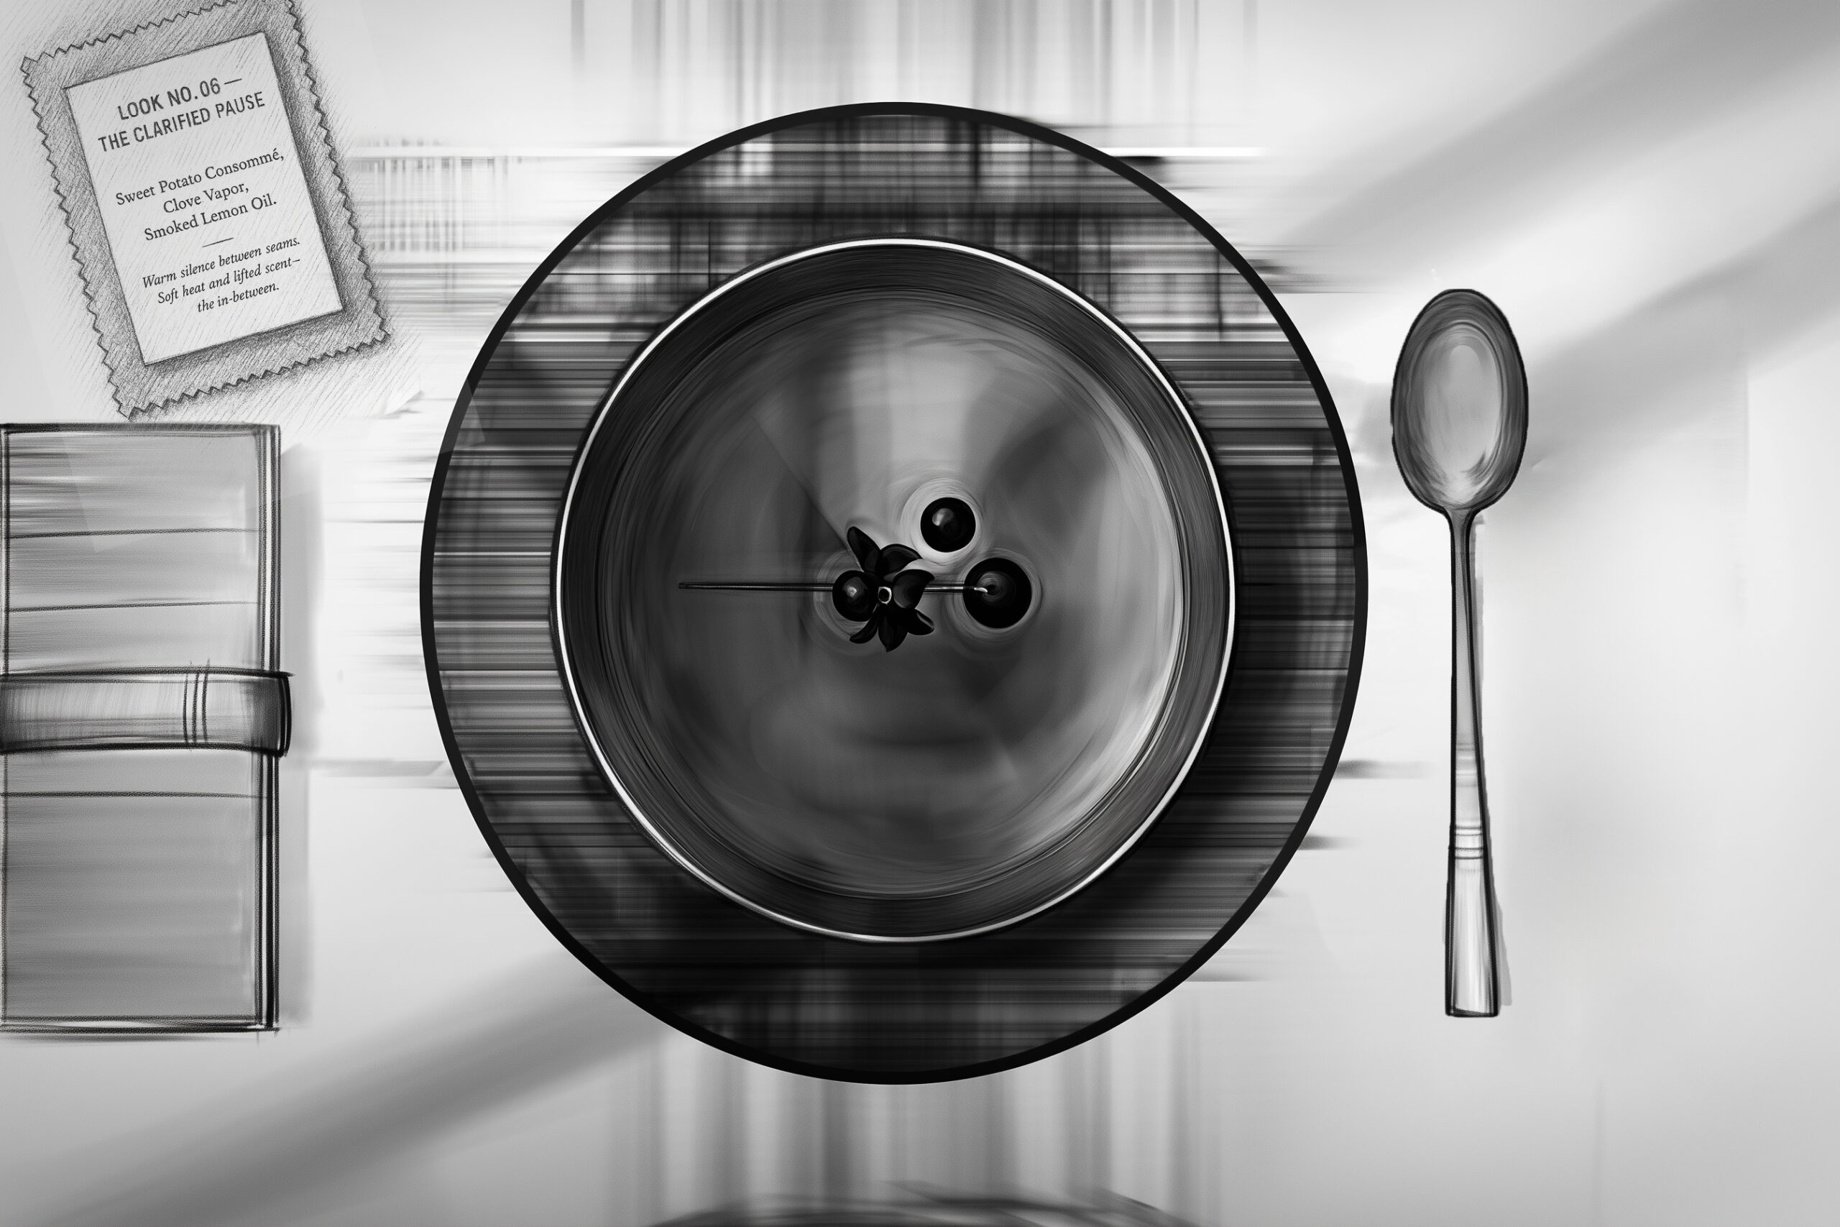
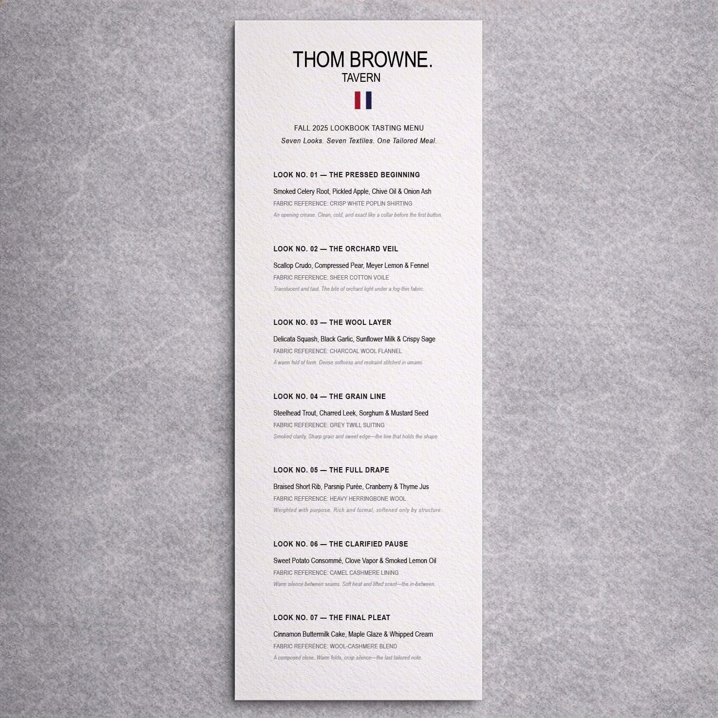
A conceptual fashion restaurant and hospitality environment for Thom Browne translates the brand’s precision, tailoring, and performance into an immersive dining experience. The project, a measured spatial narrative organized as a sequence of acts, integrates architecture, service, menu planning, and material restraint to frame dining as a choreographed extension of the brand, grounded in a site visit and field measurements of an existing Upper East Side restaurant shell. I developed the concept, narrative arc, spatial planning, brand language, menu and graphic systems, and designed and produced a presentation structure alongside modeling, renderings, and technical documentation to support presentation and fabrication intent.